
We draw it. We don’t sign it.
One model, 89 sheets, every code call cited to the section it came from.
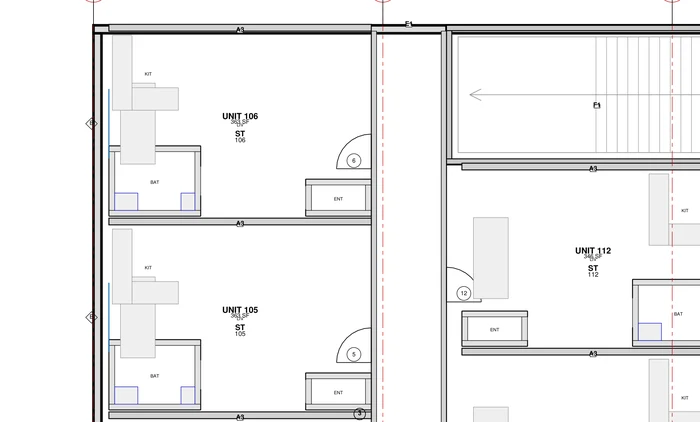
Drawn against one model.
Everything a plan reviewer opens, drawn against one geometry and checked against one code edition.
In most sets the General series is a cover and a notes page. Here it is the largest one, because it is the series a plan reviewer actually reads.
- G-0xxCover, code data, life safety, assemblies18
- A-1xxSite, floor and roof plans4
- A-2xxExterior elevations5
- A-3xxBuilding sections, stair, elevator7
- A-4xxEnlarged unit and amenity plans3
- A-5xxWall sections, connections, cladding6
- A-6xxDoor, window, finish, fixture schedules9
- A-7xxDetail index1
- A-8xxWindow, door, siding, roof details9
- A-9xxRestroom, casework, interior details5
- S · M · E · P · FP · LConsultant disciplines22
Sheet-for-sheet from one CD render of an L-shaped multifamily infill — 89 sheets, no series skipped. A smaller building drops sheets; it doesn’t drop disciplines.
Every number shows its source.
A generated drawing is worthless if nobody can trace it. So nothing reaches a sheet that isn’t in the determinations ledger, and nothing enters the ledger without a citation.
- Occupant loads, exit counts and egress widths are computed by script — never by the model’s arithmetic.
- Each determination records the code edition applied and whether a local amendment still needs checking.
- Anything resting on professional judgment is flagged as such and surfaced first, not buried.
- The generating pass never certifies its own work: a separate verification pass re-derives the critical values from the source inputs and reports the disagreements.
EGR-004
determination  Level 2 requires 2 exits
value          2
basis          IBC 2021 §1006.3.2
               Table 1006.3.2(2)
edition        2021 IBC
amendments     unverified
inputs         OL-002 · Level 2 OL = 62
method         script:egress_calc.py
confidence     high
reviewer       confirm
Measured on the production run of 2026-08-15. A violation is any annotation the engine cannot trace to a source.
Three phases. Three real issues.
Each one is issued with a revision table, not previewed. Scroll and the pinned sheet changes with the phase.

-
SD
Schematic design
Massing resolves against the parcel, the zoning envelope and the egress diagram. Unit mix, core placement and the structural grid get fixed. The set that comes out is the one you take to the owner.
-
DD
Design development
Assemblies get real. Wall types carry ratings and R-values, sections cut through actual construction, and the consultant disciplines start drawing against the same model rather than a marked-up PDF.
-
CD
Construction documents
Schedules, keynotes, details and the coordinated discipline sheets. Cross references resolve across the set. This is the phase where a missing sheet stops being untidy and starts being a change order.
Straight out of the engine.
Eight sheets for 3540 SE 28th Avenue in Portland — an L-shaped multifamily infill on a 29,125 sf lot. Nothing here was redrawn, retouched or composed for the web.
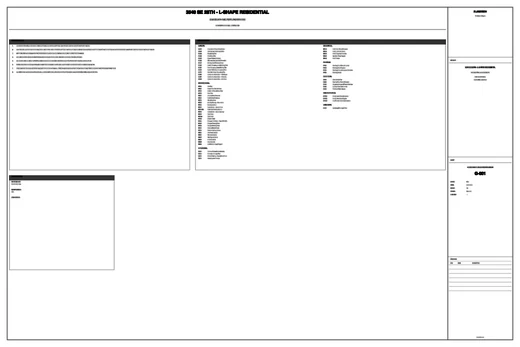
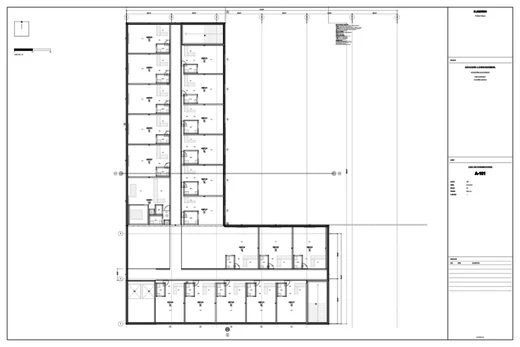
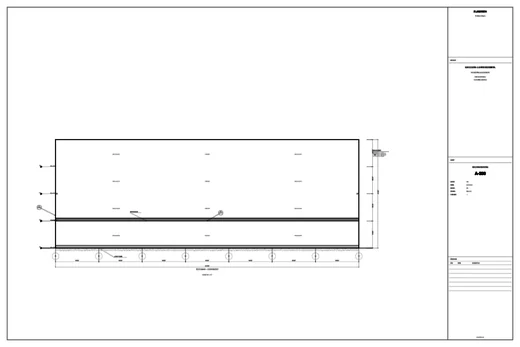
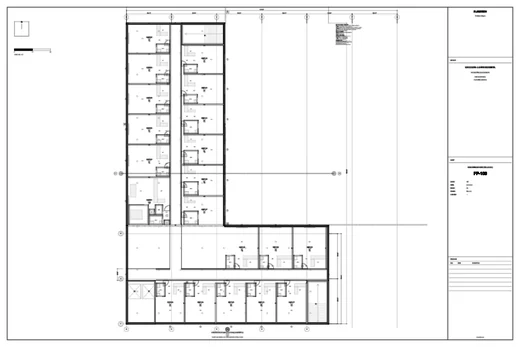
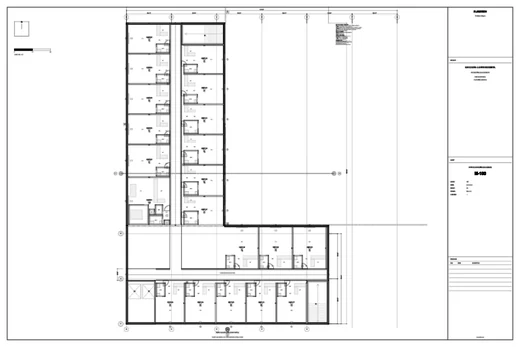
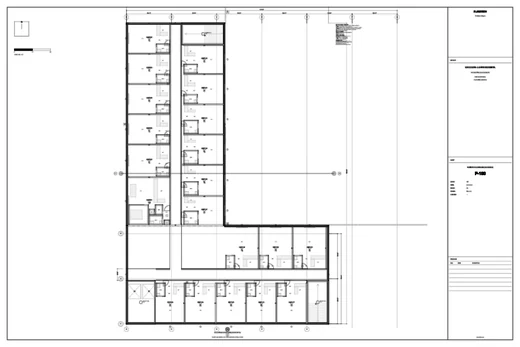
Rendered at SD phase. Sheets are shown as issued, cropped to the drawing area. Nothing has been redrawn for this page.

A detail is a promise to a framer.
67 detail templates ship with the engine — 35 exterior, 20 interior, 12 wall sections. Each one is data, not a picture: dimensions live in the spec, geometry is drawn from primitives, and a citation resolves live against the accessibility constants.
That matters for a boring reason. Adding a detail is a new file, not an engine change — the 43 sheet renderers never learn about it. The library grows without anyone touching the code that draws your set.
A set is only worth what the person who seals it is willing to put their licence behind.
So Plansmith stops at the line a licence has to cross. We never simulate a seal, a licence number or a signature. Not as a placeholder, not as a demo, not ever.
What arrives is prepared for review: the ledger, the calculation packages and the QA report are formatted so a licensed professional can check the work quickly and take responsibility confidently — the way a principal reviews a job captain’s set. Every deliverable carries the same header.
Look at the title block on the sheet at the top of this page. DRAWN: Plansmith. CHECKED: —. The engine fills the field it is entitled to fill and leaves the other one blank. That em dash is the product.

Not for construction or permit submission until reviewed and sealed.
Bring a parcel or bring a plan.
Give the engine an address and a program, or upload a set you already have. It returns a coordinated set with every check cited, ready for your review.
- Architects and engineers — production capacity that arrives already checked, and stops where your judgment starts.
- Developers — a feasibility answer with the drawings attached, early enough to change the pro forma.
- Builders — assemblies drawn to the keynote, so the set answers the question instead of generating an RFI.